Vistelierinterior visualisation engine PL
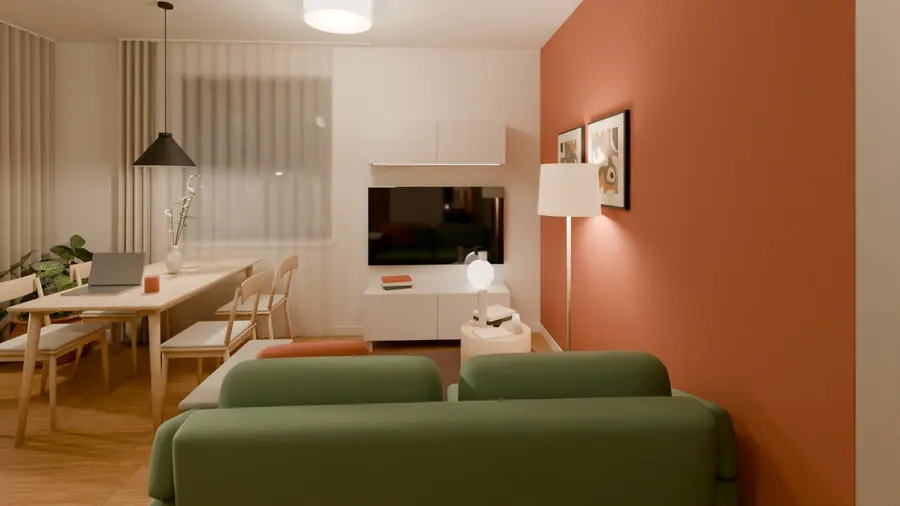
Living room with dining area: terracotta wall, olive sofa, oak table by the window. Rendered with Vistelier

A two71 project · interior visualisation

Vistelier

An engine for interior visualisation. From a room described in Python it produces renders, a browser walkthrough, floor plans with a shopping list and a cost estimate.

One engine serves every new interior. A project holds only data: dimensions, furniture modelled on products sold in shops, camera shots and narration texts. The engine builds the Blender scene, bakes the light and produces the walkthrough, drawings and website.

Renders and light baking run on a cloud GPU. The engine creates the machine, enforces time and cost limits, downloads the result and deletes the machine, also after an error or a closed terminal.

01 · Renders

Renders from a cloud GPU

Blender Cycles: day and night shots, a top-down view without the ceiling, and cameras for plans. Furniture has the dimensions of specific products you can buy in Polish shops.

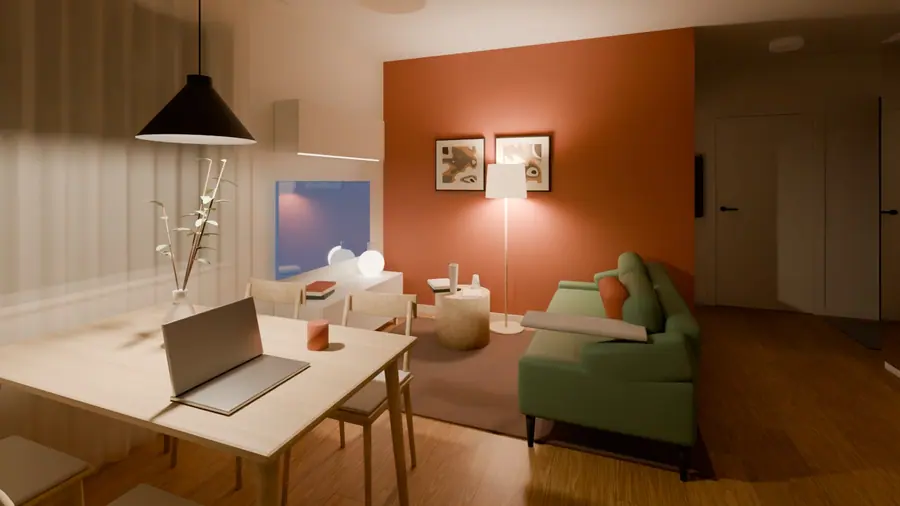
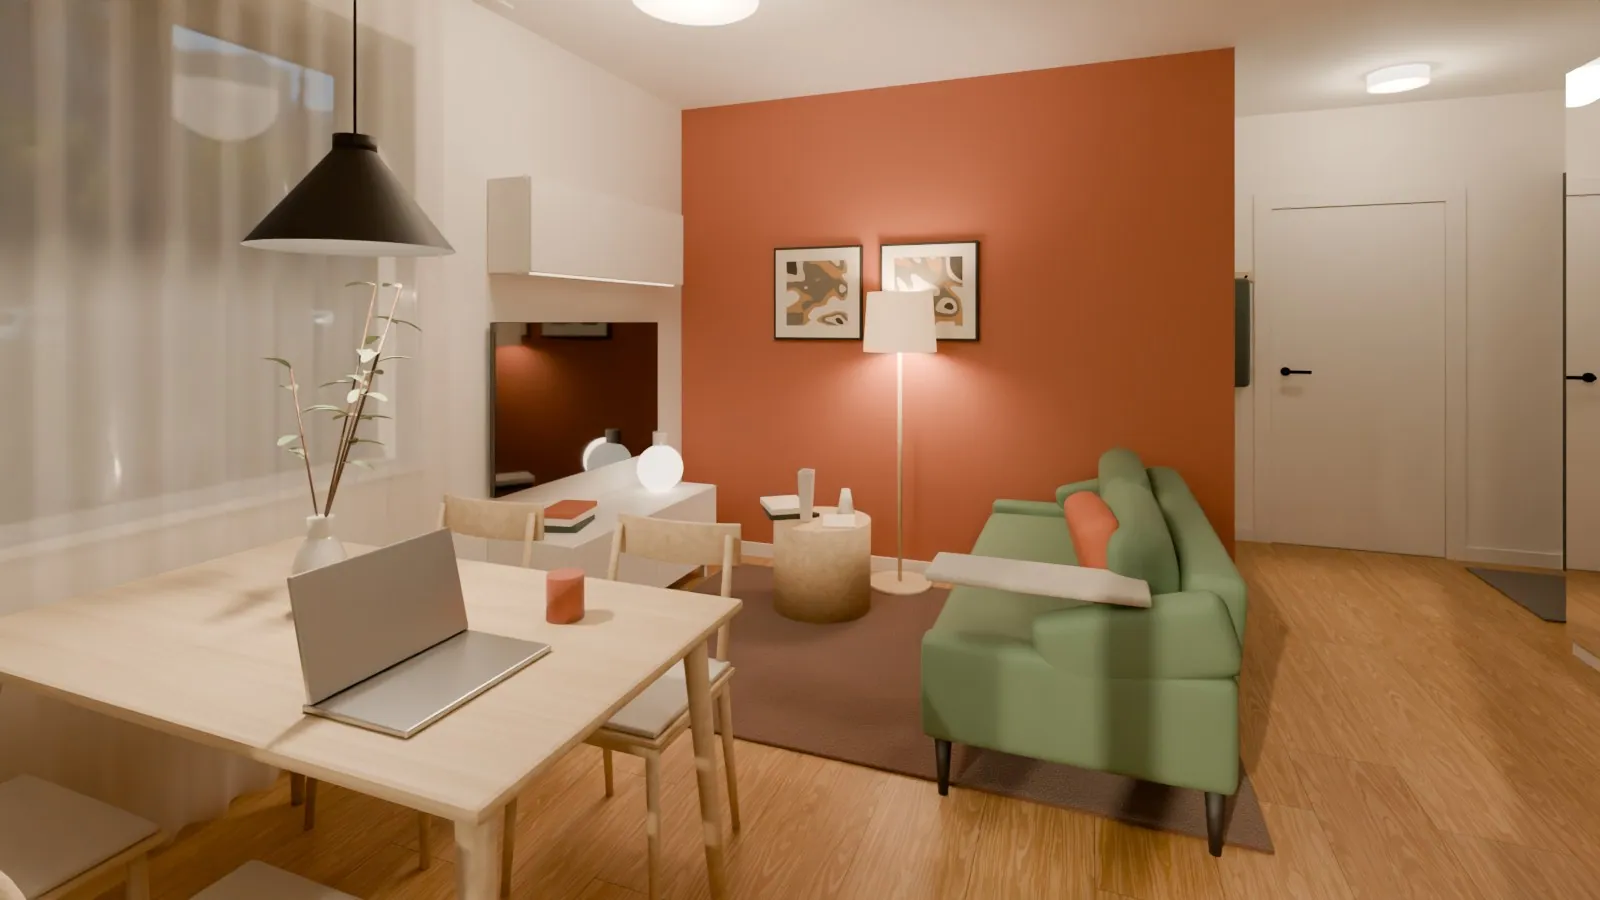
Living room in the evening: table with a laptop, pendant lamp, terracotta wall with prints
A 37 m² rental flat, the living room in the evening.
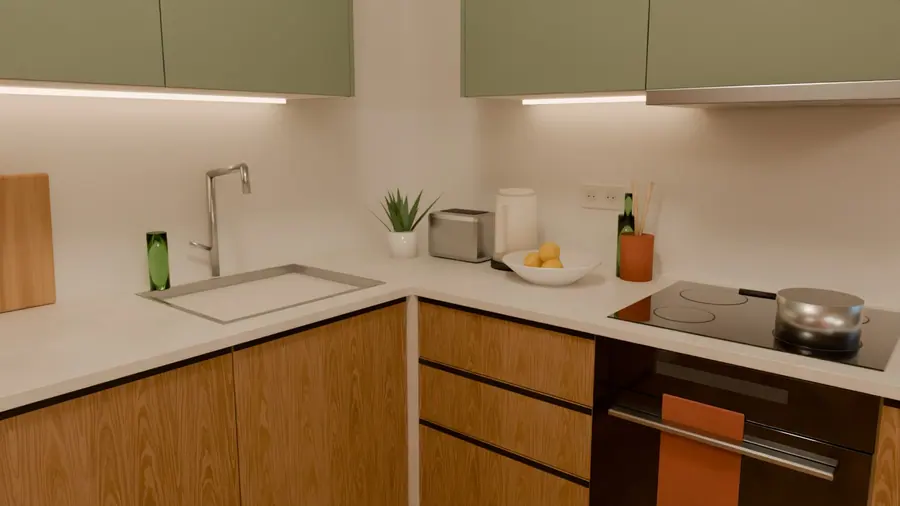
L-shaped kitchen: oak fronts, sage wall cabinets, induction hob
Kitchen: oak base fronts, sage-green wall cabinets.
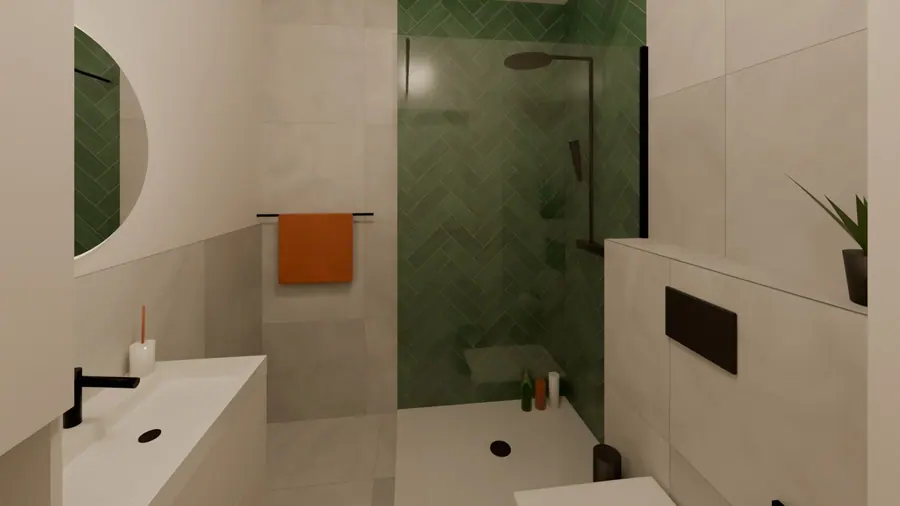
Bathroom with a shower behind a glass screen and green herringbone tiles
Shower behind a glass screen, green herringbone tiles.
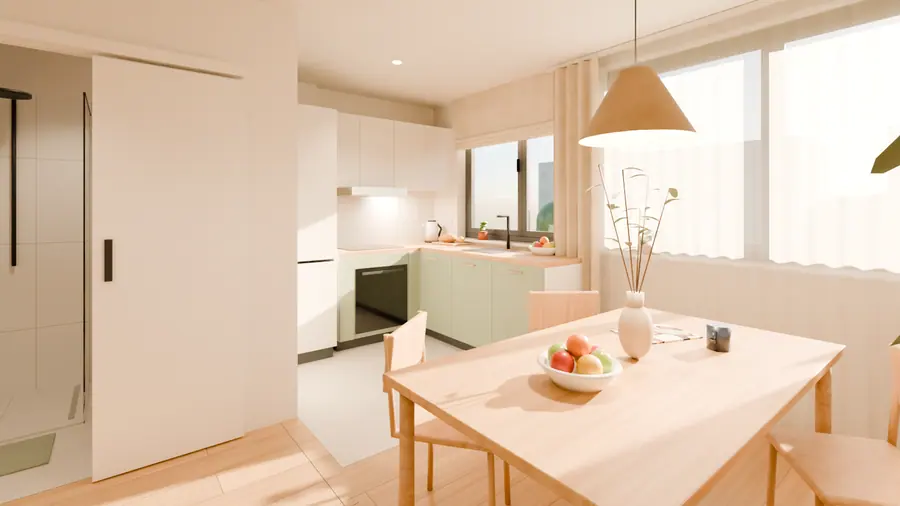
Kitchen open to the dining area, table with a fruit bowl, wicker pendant lamp
Second flat, layout 1: kitchen open to the dining area.
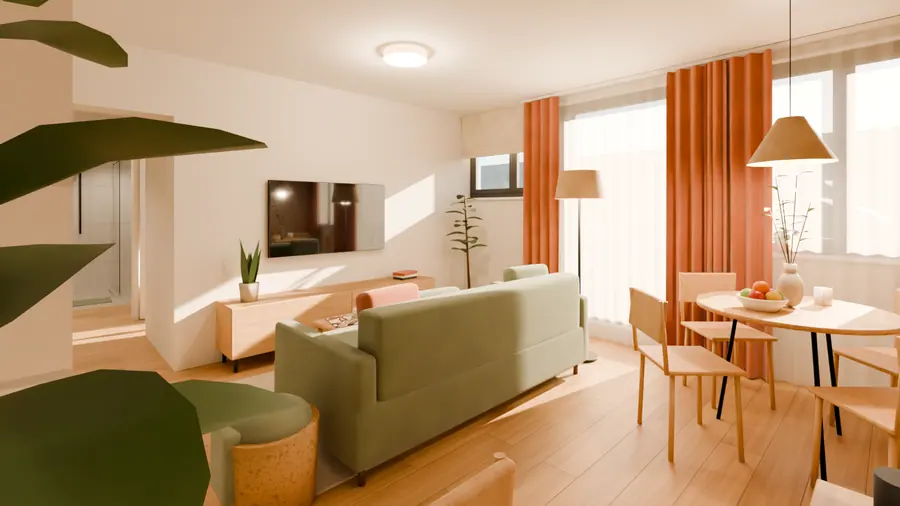
Living room with a green sofa, round table and terracotta curtains
Layout 2: living room with dining area.
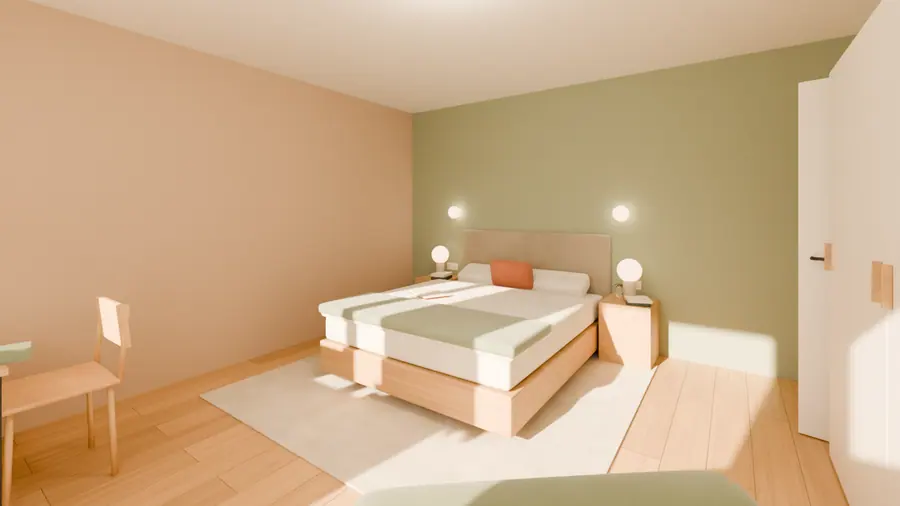
Bedroom with a double bed, sage wall and bedside lamps
Layout 4: three bedrooms, let room by room.
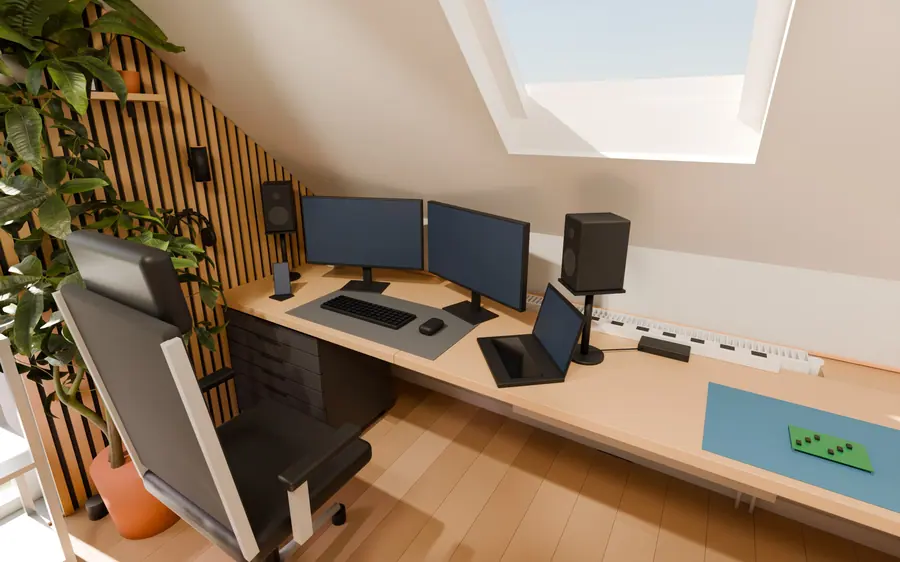
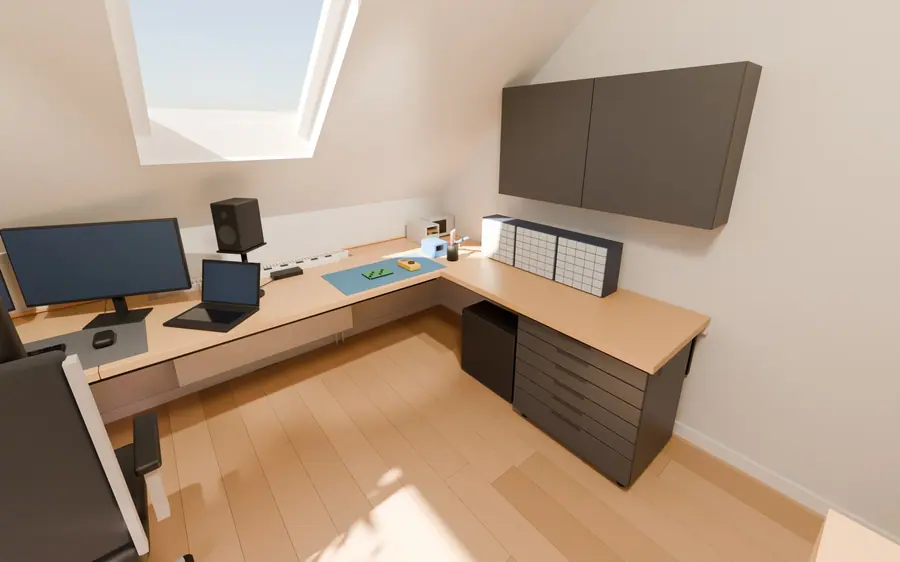
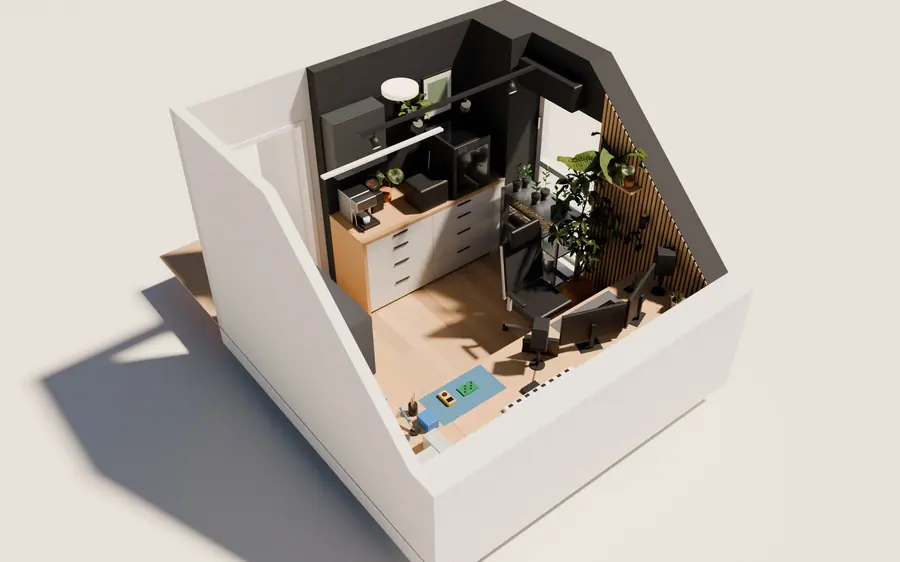
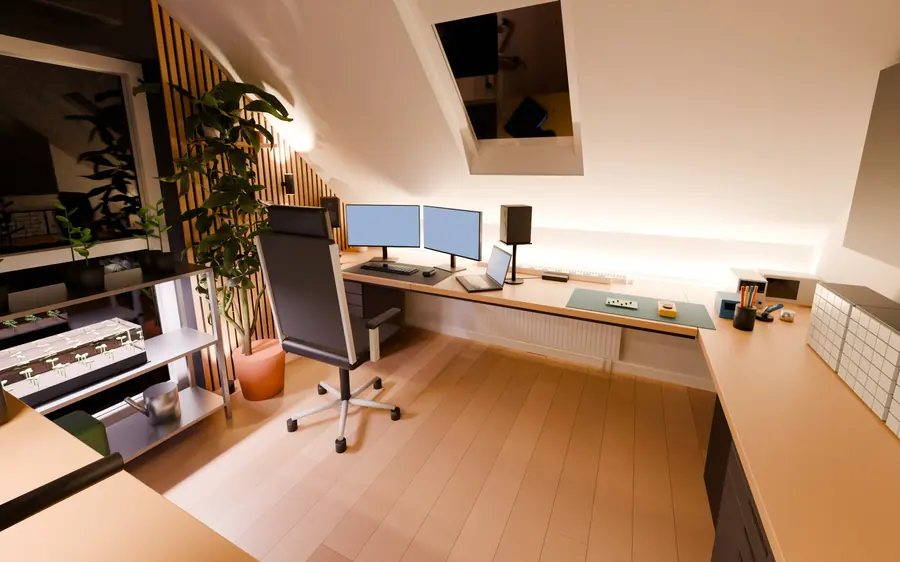
Home office under a sloped roof: two monitors, speakers, chair and oak slats with plants
Home office under a sloped roof: the computer desk by the oak slats.
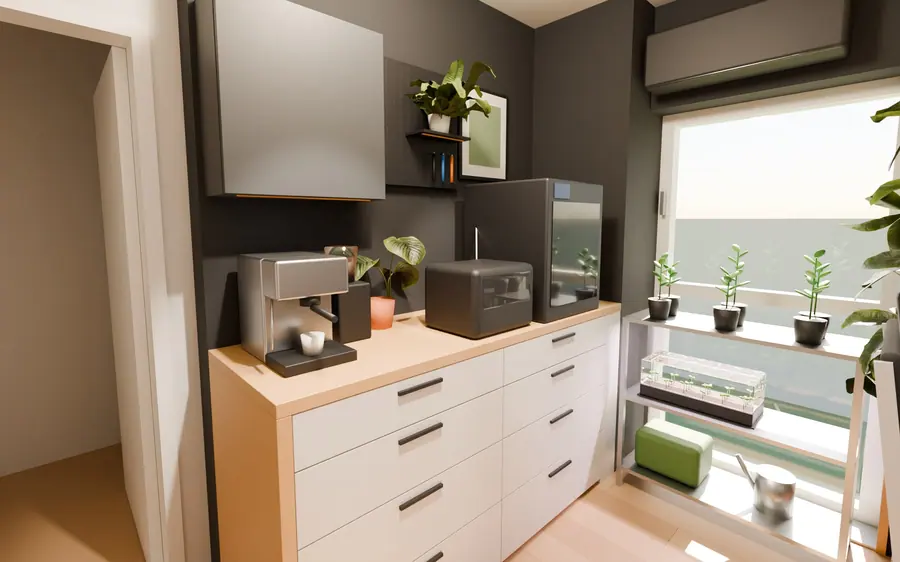
Alcove with drawer cabinets, a 3D printer, a coffee machine and a seedling shelf by the balcony window
Alcove with a 3D printer and coffee machine, seedling shelf by the window.
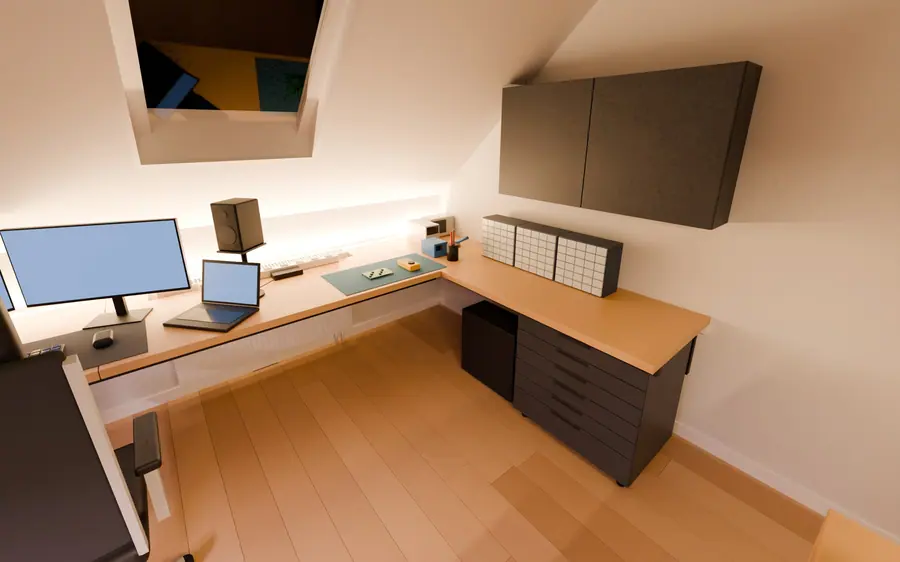
Home office by day: light from the roof window on the oak desk The same shot in the evening: LED strip under the cabinets and lamps DayEvening

Day and evening in the same shot

Any shot can be rendered by day or by night, with a chosen set of lamps. The slider compares the desk in roof-window daylight and in the evening.

A state file records which source revision produced each render. After a scene change, the project page marks shots that are out of date.

02 · Variants

One layout in six styles

Same room and same camera, with different materials, colours and furniture. Each style has its own lines in the cost estimate, so the shopping list and the total change with the picture.

Living room, Oak, sage and terracotta style
Top-down view, Oak, sage and terracotta

A 37 m² rental flat. Style F was chosen for the fit-out.

03 · Walkthrough

Walkthrough in the browser and on a phone

The light of each lamp group is baked in the cloud separately, and the browser (three.js) adds up the groups that are on. The walkthrough looks like the render, and the phone does not have to compute lighting.

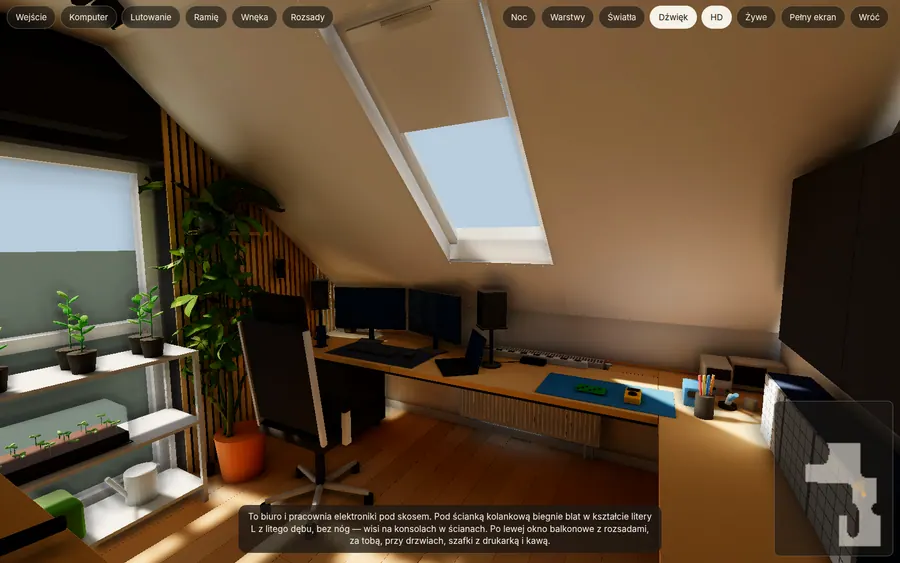
Walkthrough of the home office in the browser: desk under the roof window, place and light buttons, narrator subtitle, minimap in the corner
Home office walkthrough: place buttons at the top, narrator subtitle at the bottom, minimap in the corner (Polish UI).
  • WalkingOn a phone the left thumb walks and the right one turns the view. On a computer, WASD keys and the mouse. A minimap shows where you stand and where you look.
  • Switches and lampsTapping a wall switch or a lamp turns a light group on. The “Night” button darkens the sky and turns on the evening lamps.
  • Doors and drawersDoors open with a sound. Drawers slide out together with their contents.
  • Layers and variantsYou can hide furniture, curtains or decorations. You can also switch the flat's layout and stay on the same spot.
  • Narrator and soundIn chosen places a narrator describes the room. Quiet music and footsteps play in the background.
  • Link to a viewThe URL holds the position and viewing direction, so it opens the walkthrough at the spot you want to show.
  • Voice commentsRecord a remark and point at a piece of furniture. An agent replies by voice, and the proposed change appears in the walkthrough.
  • Outside the windowA street panorama by day and by night, with lit windows. Tiles and fronts are glossy, mirrors reflect the room.
Open the home office walkthrough about 31 MB to download · interface in Polish

04 · Drawings

A floor plan with a legend and a shopping list

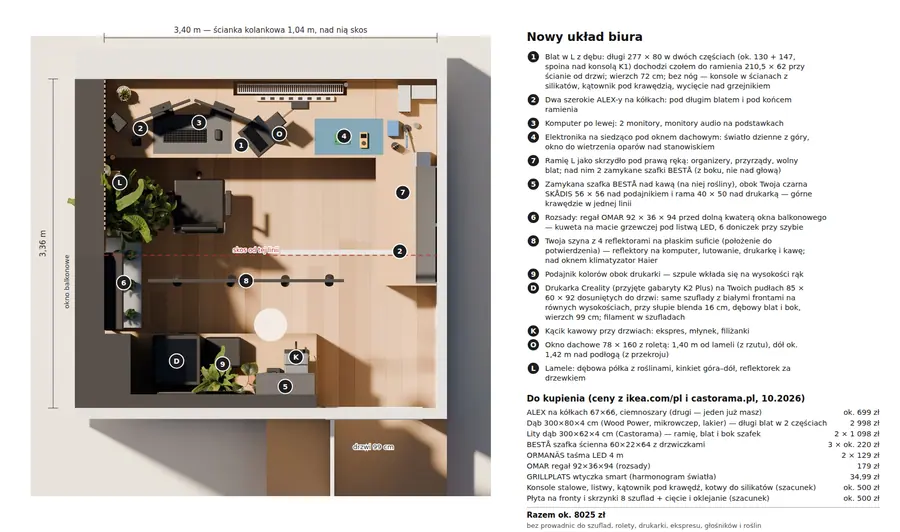
A3 sheets with dimensions, hatching and a title block. The plan sits on a rendered base with numbers and a shopping list. Drawings come from the same data as the scene, and a headless browser prints them to PDF and PNG.

Plan of the home office over a rendered base, with a numbered legend and a priced shopping list (in Polish)
Home office under a sloped roof, 3.40 × 3.36 m. Plan over a rendered base, legend and shopping list (in Polish).
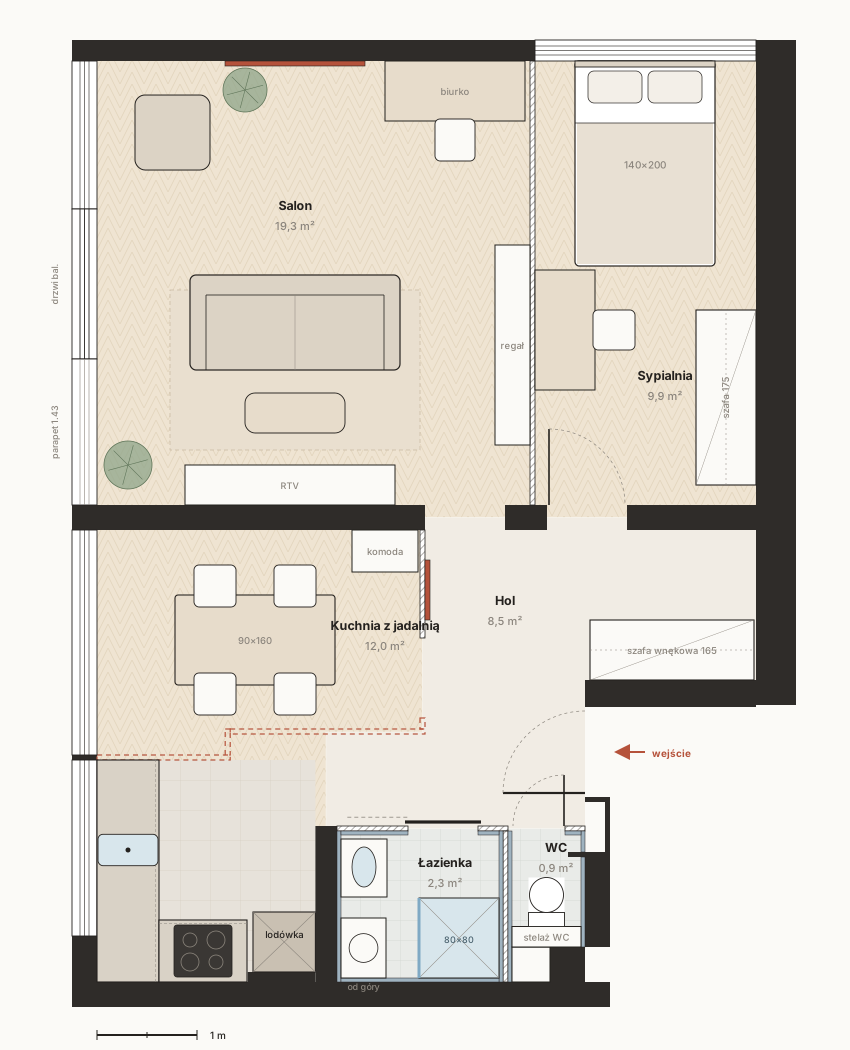
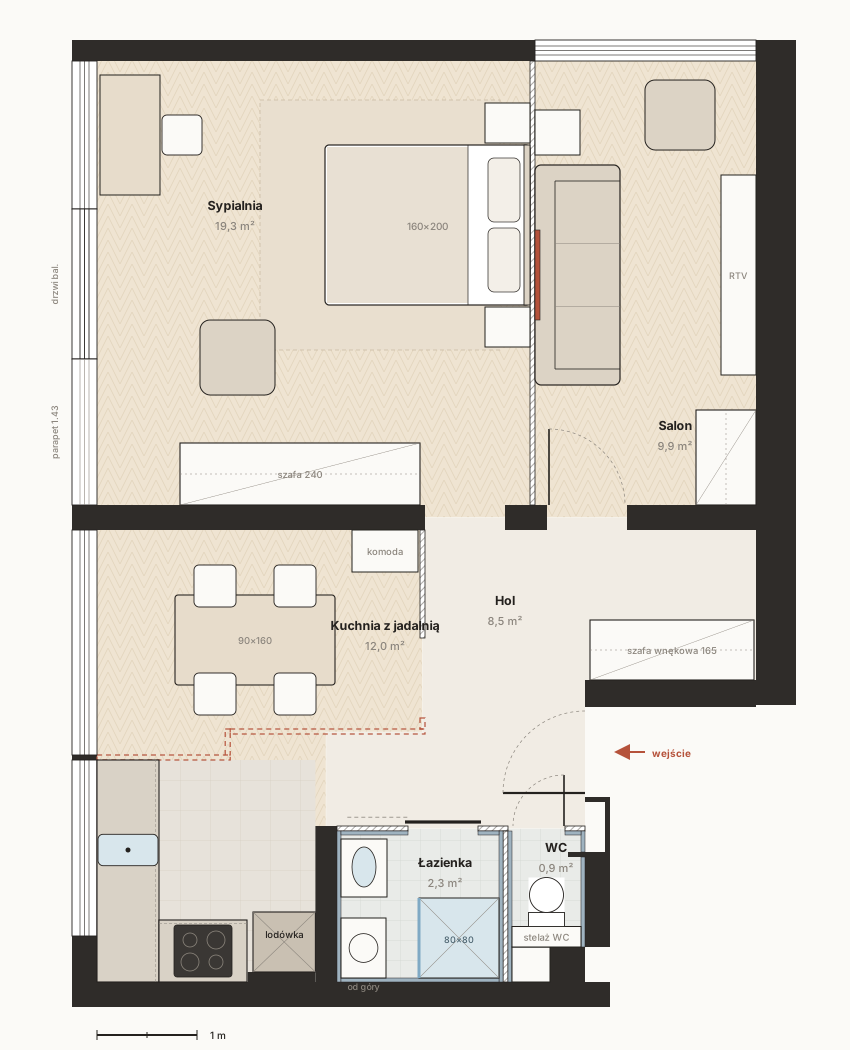
Plan of layout 1: kitchen with dining area
1 · Kitchen with dining area
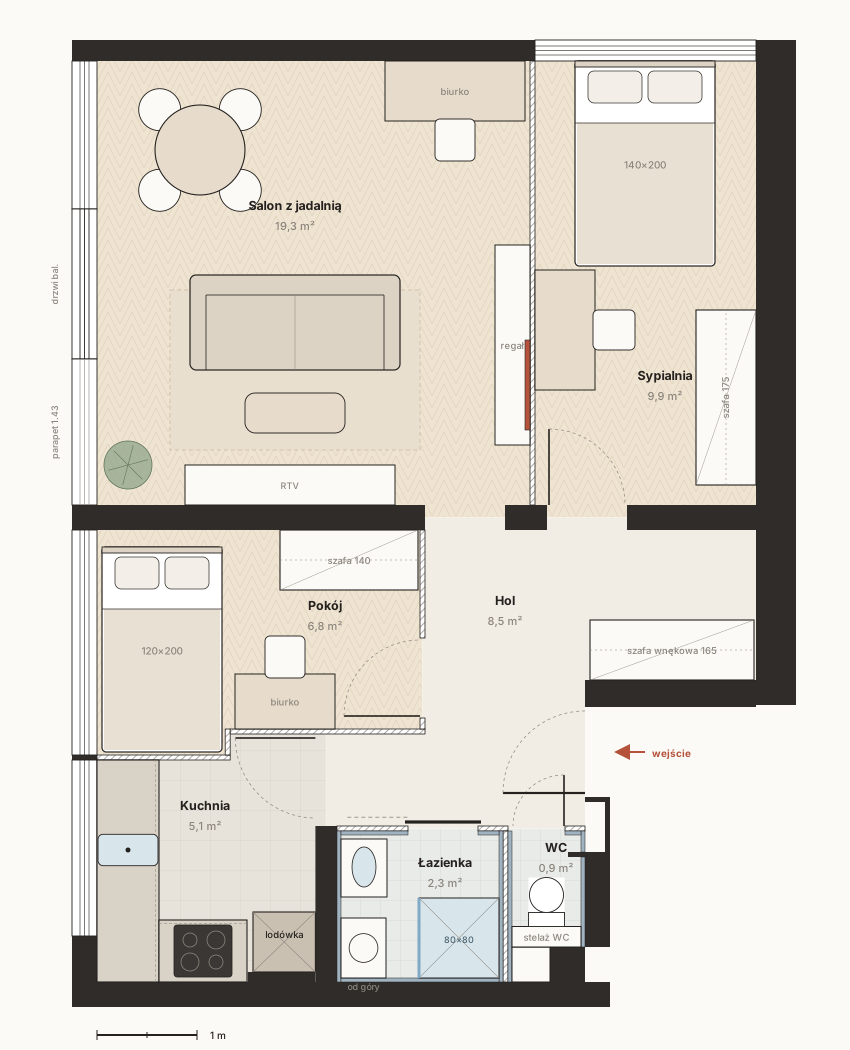
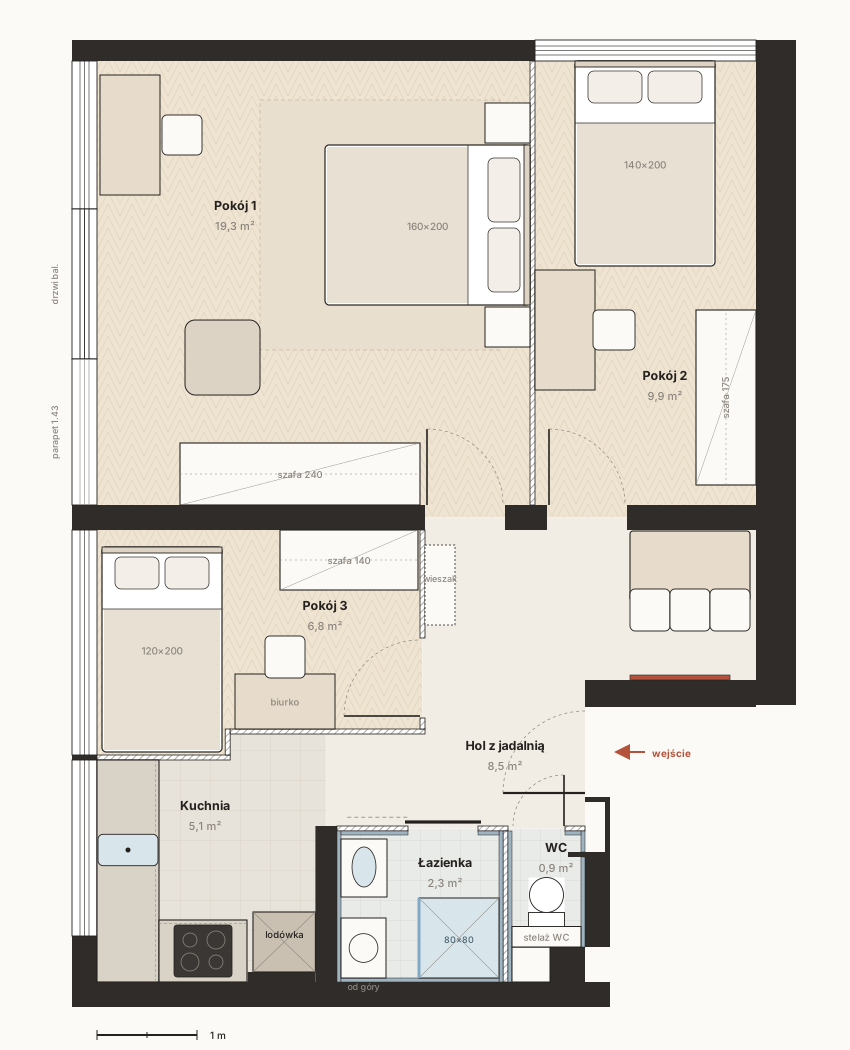
Plan of layout 2: three rooms
2 · Three rooms
Plan of layout 3: bedroom by the balcony
3 · Bedroom by the balcony
Plan of layout 4: three bedrooms
4 · Three bedrooms
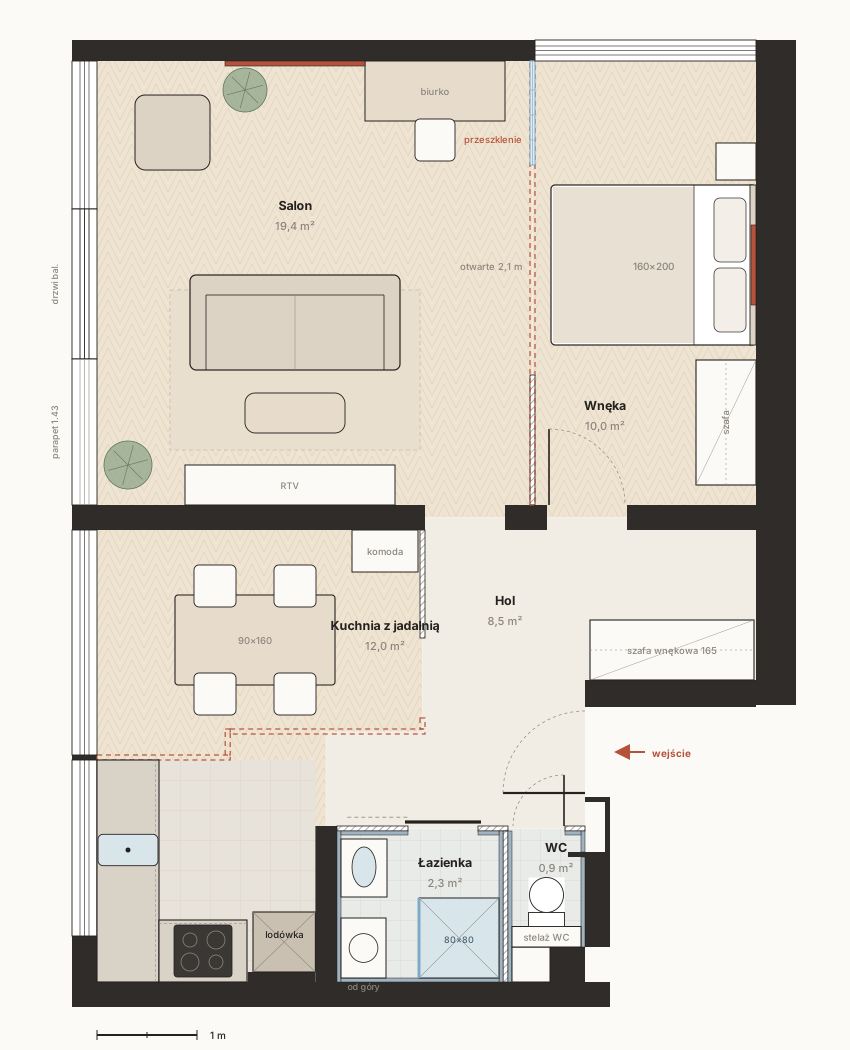
Plan of layout 5: studio with a sleeping alcove
5 · Studio with an alcove

Five layouts of one flat. They are compared on plans first, and only the chosen ones get 3D. Labels in Polish.

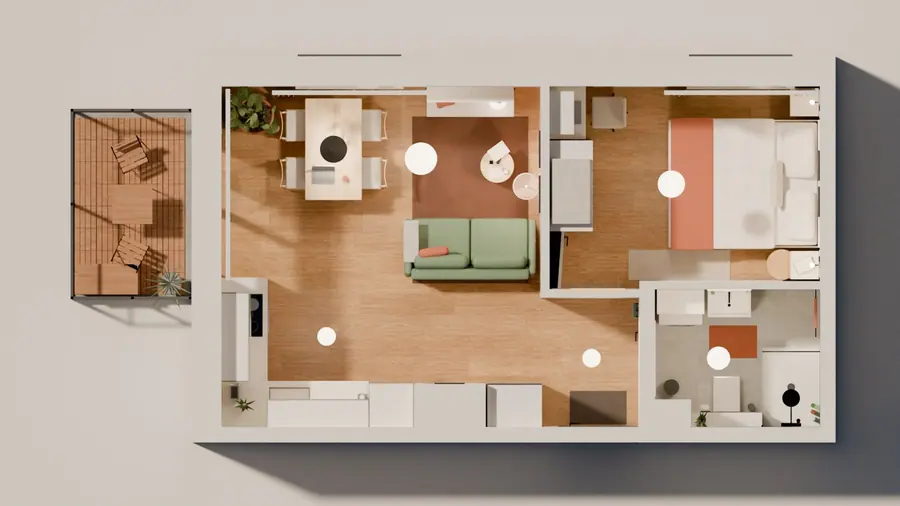
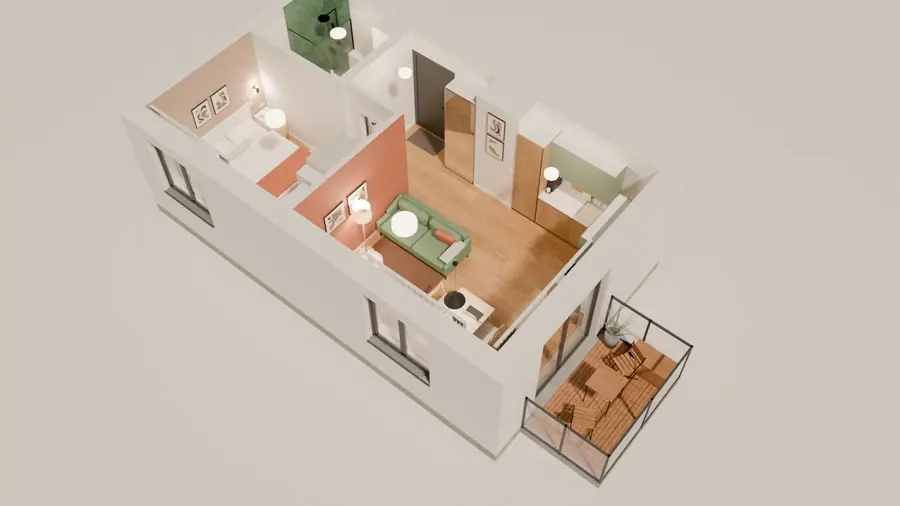
The 37 m² flat from above without the ceiling, with the balcony
Top-down view without the ceiling: the 37 m² flat.
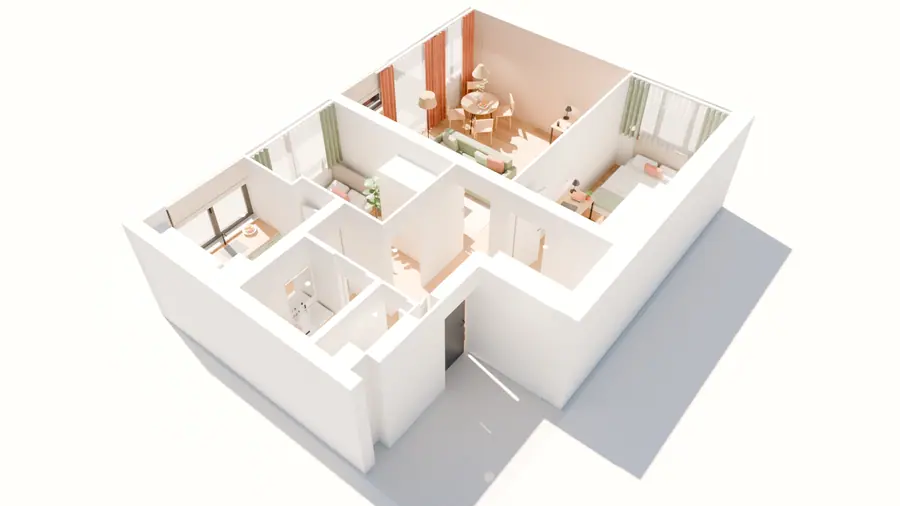
Three-room flat from above without the ceiling
Second flat, layout 2.
Home office under a sloped roof from above, roof cut away
The home office under a sloped roof.

05 · Cost estimate

The price of every item and where it came from

Each item has a product, shop, link and a quantity taken from the plan. Totals include a contingency, and an XLSX sheet compares the styles. Every price shows whether it was checked on the shop's page.

Item · product · shopQtyPLN
P3-seat sofa 182 × 83GULLVALLA, grey-green · IKEA1 pc999.00
STable 140 × 78 with 4 chairsLISABO, ash · IKEA1 set1,795.00
PBed 160 × 200 with storageMALM, white · IKEA1 pc1,999.00
PShower screen 110 × 200, 8 mm glassInvena Walk-in, black profile · OBI1 pc674.24
P10 × 30 tiles for the shower walls, herringboneMainzu Cinqueterre Emerald · Leroy Merlin6 pk151.98
PPaint for the TV wall, 2.5 lDulux “Italian Terracotta” · OBI1 pk98.39
SPlants: monstera, ficus, ZZ plantwith pots · IKEA1 set378.95
EFitting the shower tray and screenlabour, market range1 set775.00
and 104 more items in seven sections
112items in the estimate for the 37 m² flat
85prices checked on the shop's page
7sections, from the kitchen to changes ordered from the developer
6styles in one sheet
  • Pprice checked on the shop's page
  • Spartial price or from search results
  • Eestimate

Part of the estimate for the 37 m² flat, style F. Prices from October 2026.

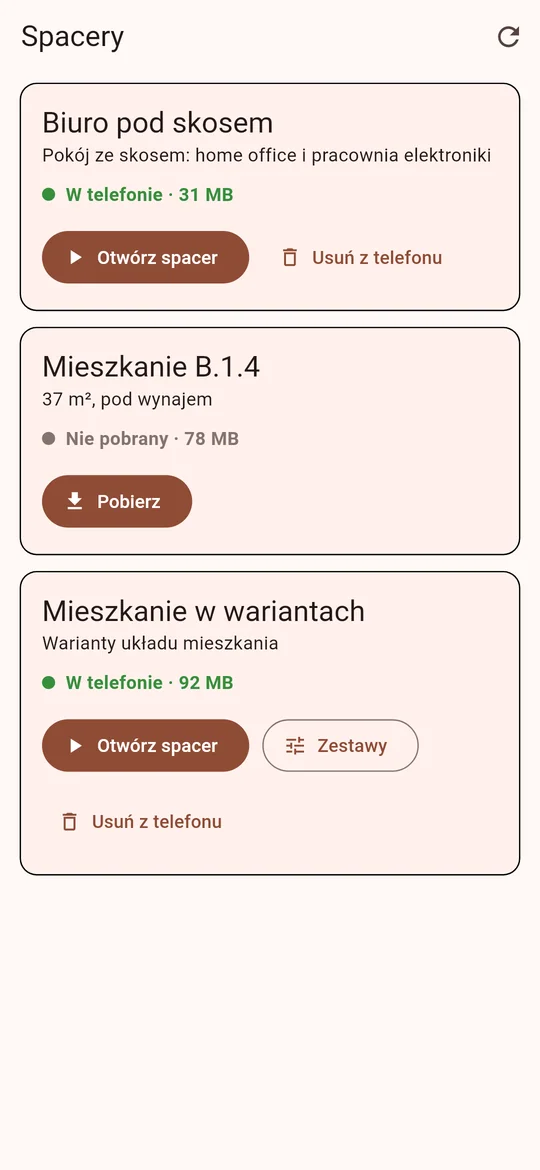
Spacery app (Polish UI): project list with download status and an Open walkthrough button
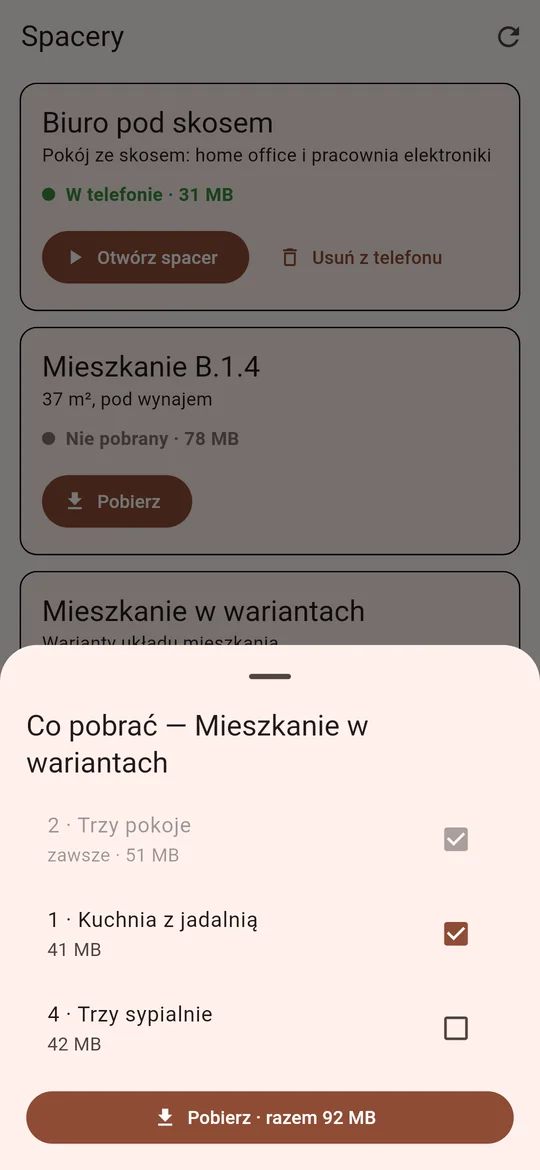
Spacery app (Polish UI): choosing layouts to download, with the size of each

06 · The Spacery app

The walkthrough on a phone without internet

An empty flat or a building site often has no signal. The Android app stores the walkthrough on the phone and opens it offline.

  1. Pick a project and its layouts. Each one shows its size.
  2. The app downloads only changed files, four at a time. An interrupted download resumes where it stopped.
  3. After a newer walkthrough is published, the app says so.

Offline, voice comments and the video on the TV do not work.

Download the Spacery app (APK) 17 MB · Android 7 or newer · Flutter · interface in Polish

07 · How it works

From a Python description to a project website

Every interior goes the same way. A new project starts from a template: a room with a window, a door, a drawer cabinet and a lamp, with camera shots and a walkthrough set up.

  1. SceneProject code builds the interior in Blender from a shared kit: materials, cabinets with moving fronts, lamps, cameras. Dimensions come from the developer's unit sheet or a SketchUp model.
  2. Scene fingerprintThe scene builds without rendering in a few seconds. A code change that should not alter the look must produce 0 differences. This check runs before any money is spent in the cloud.
  3. Cloud GPURenders and light baking run on RunPod. Each run and each account has a time and cost limit, and spending is logged.
  4. WalkthroughAtlases with the colour and light of each lamp group, a collision grid and a model with named elements. The next bake recomputes only what changed.
  5. Drawings and estimateA3 sheets, a plan with a shopping list, an estimate with variants in XLSX and a film of the camera flying over the flat.
  6. Website and versionsOne command uploads the page and the walkthrough to the server. An accepted batch of changes gets a version number, shown in the walkthrough and next to comments.

08 · Who it is for

Who it is for

The engine was built on three interiors. Each new one uses the same code.

A flat from above without the ceiling

Developers

A walkthrough and renders of a flat from the unit sheet, before the building stands. Layout and finish variants to show buyers.
A bedroom in a rental flat

Rental flats

Before the renovation you know how many rooms there will be, what to buy and what it costs. Listing photos are ready before you get the keys.
Home office under a sloped roof in the evening

Interior designers

The client views the design on a phone and records remarks on a specific piece of furniture. Drawings and the shopping list come from the same scene.